
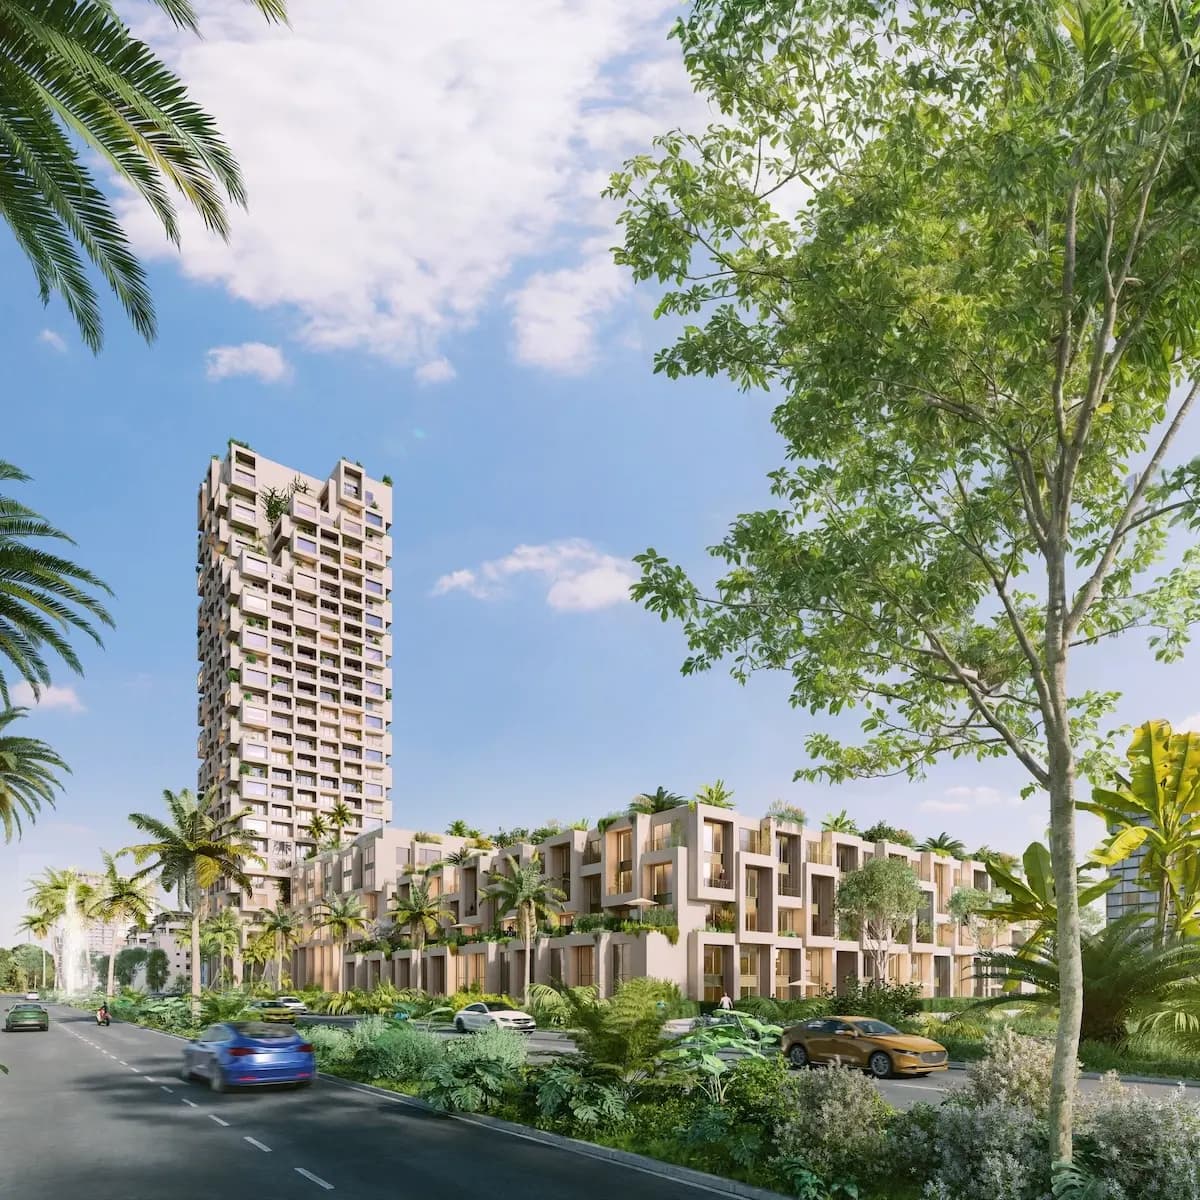
Burj Zanzibar · Fumba Town
Stay tuned.
The Burj Zanzibar is set to become one of the tallest hybrid timber high-rises in the world, with gardens up to the 27th floor. The project is currently on hold. Register and be the first to hear when it moves forward.
- 4 types
- Studio, 1 and 2 bedrooms, penthouse
- 27.3–170 m²
- Planned living space
- up to 27th floor
- With balcony and roof gardens
- Hybrid timber
- Engineered timber instead of concrete alone
A high-rise made of timber?
A new landmark for Zanzibar.
Striking architecture, private gardens high above the ground and an innovative hybrid timber construction: the Burj Zanzibar is planned as a sign of how sustainably high-rises can be built today.
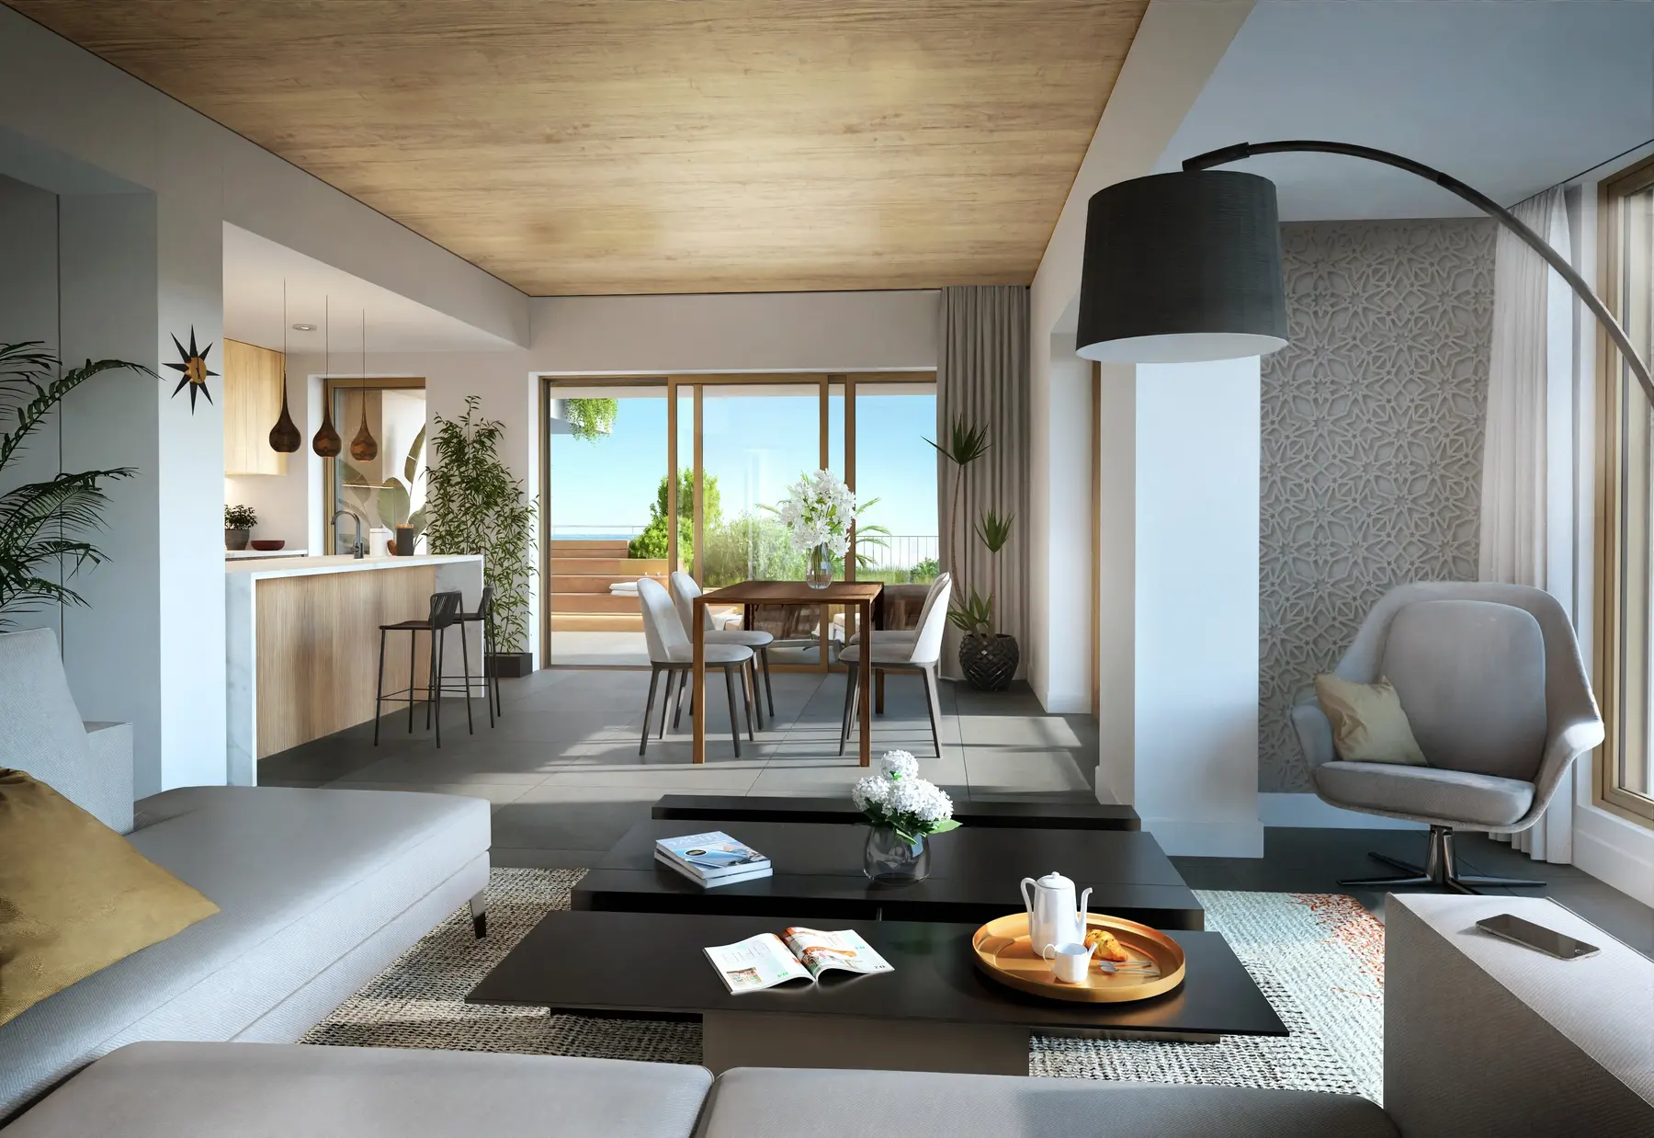
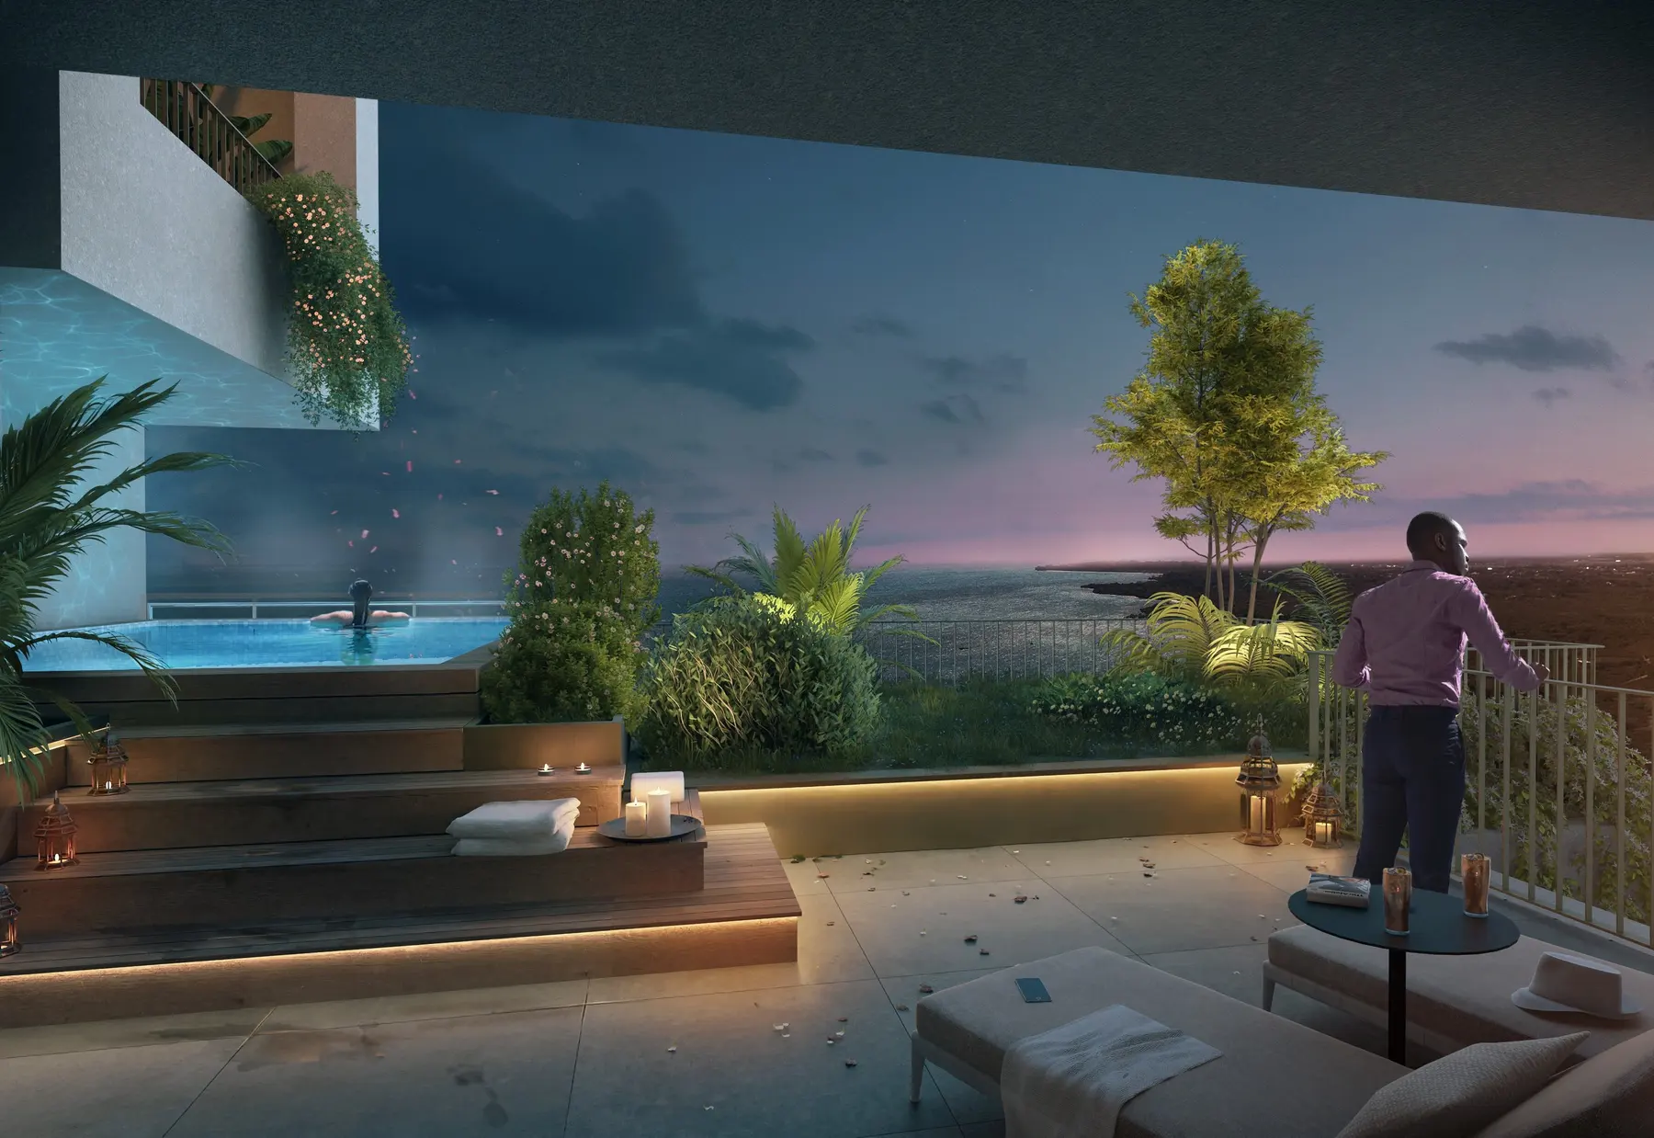
Studios, 1- and 2-bedroom apartments and penthouses are planned, with views across the Indian Ocean and the greenery of Fumba Town. The videos below show how the timber construction works.
Registration
Be the first to know.
As soon as there is news about the Burj Zanzibar, on timing, floor plans or prices, we will get in touch. Free and without obligation.
Videos